Anthony Lordi

BEDS4
BATHS2 full 1 partial
SQUARE FEET3,078
MLS#966613
STATUSActive
PROPERTY TYPEResidential - Single Family
SUBDIVISIONBox Elder Sec 02
SCHOOLBeavercreek
Property Description
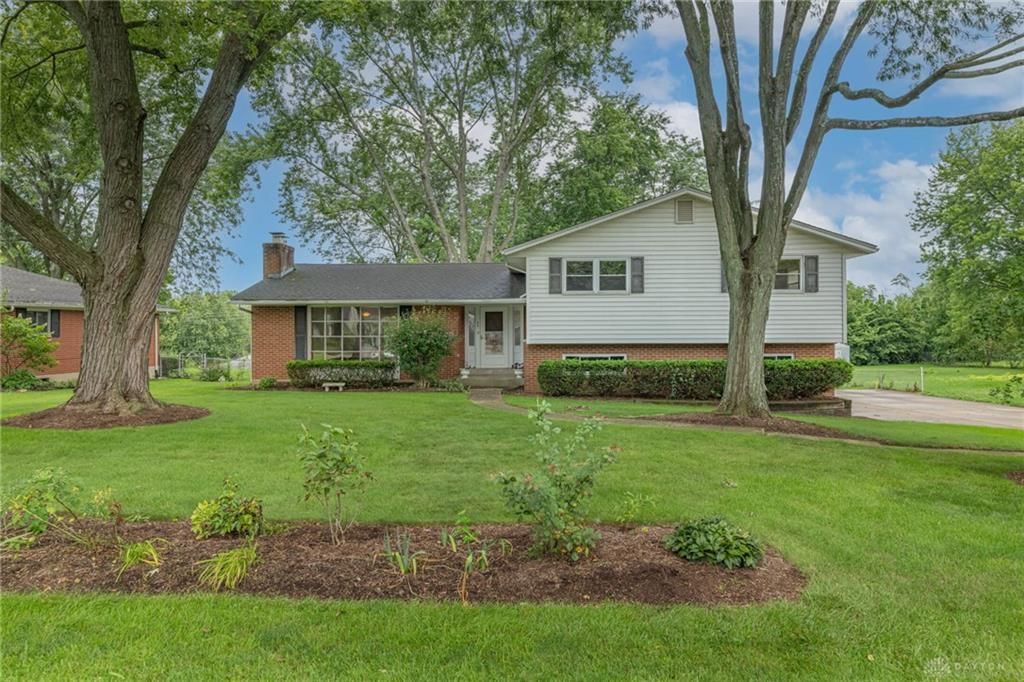
Calling all auto enthusiasts, you’ve found the right home! A heated 900-square-foot detached additional garage featuring a built-in service pit, two tall door openings, engine hoist, and air compressor highlights this four-bedroom, two-and-a-half-bathroom quad-level home on over half an acre. The additional garage space could be easily converted to suit the needs of any hobbyist, from woodworking to metal fabrication, or ceramics. This space is perfect to store UTVs, side-by-sides, or even a boat without sacrificing garage parking for two vehicles. Key updates include a 2018 kitchen remodel, new luxury vinyl plank flooring in 2020, full interior paint in 2020, a 2020 basement reconfiguration, and new front landscaping in 2026. The main level features an open-concept layout centered around the remodeled kitchen. Updated in 2018, the kitchen offers granite countertops, custom cabinets, refinished flooring, and a large center island with a built-in sink. A casement window overlooks the backyard, and the main-floor laundry room sits directly off this space. The adjoining living room provides a fireplace. The second level contains four bedrooms and two full bathrooms. The primary bedroom features a private ensuite bathroom equipped with a shower stall. The second full bathroom includes a jetted bathtub. The lowest level includes a basement reconfigured in 2020 to add a spacious half bathroom, two unfinished storage rooms, and a large dedicated family room. Updated flooring runs through this lower living area. The exterior features an enclosed patio and a covered patio at the rear of the home. The half-acre lot includes mature shade trees, fresh landscaping, a standalone storage shed, and partial perimeter fencing. With direct access to US-35 and Interstate 675, and easy transit to Wright-Patterson Air Force Base and Wright State University. Shopping and dining options across Beavercreek, Kettering, and downtown Dayton are a short drive away.
Property Features
Property Type: Residential - Single Family
Basement: Yes
Cooling: Central
Fenced: Yes
Fireplaces: 1
Heating: Hydronic Radiant, Natural Gas
Lot Size: 0.53 Acres
Taxes: $2,814
Year Built: 1964
Feature Descriptions
Appliance Features: Cooktop, Dehumidifier, Dishwasher, Garbage Disposal, Microwave, Range, Refrigerator
Basement Features: Finished, Full
Exterior: Brick, Vinyl
Fireplace. Features: Gas, One
Garage Features: 4 or More, Attached, Detached, Heated, Opener, Overhead Storage, 220 Volt Outlet
Lot Dimensions: 229x100
Outside Features: Cable TV, Partial Fence, Patio, Storage Shed
Utilities: Natural Gas, Public Water, Sanitary Sewer
Room Sizes
Kitchen: 15 X 12 Level - Main
Dining Room: 16 X 10 Level - Main
Living Room: 20 X 11 Level - Main
Laundry: 11 X 6 Level - Main
Primary Bedroom: 16 X 13 Level - Second
Bedroom: 14 X 11 Level - Second
Bedroom: 12 X 11 Level - Second
Bedroom: 13 X 11 Level - Second
Family Room: 11 X 10 Level - Lower Level
Living Room: 16 X 11 Level - Lower Level
Florida Room: 25 X 10 Level - Lower Level
Bonus Room: 27 X 11 Level - Lower Level/Quad
Other: 11 X 9 Level - Lower Level/Quad
Other: 4 X 3 Level - Lower Level/Quad
Other: 11 X 10 Level - Lower Level/Quad
Local Schools
School District: Beavercreek
Listed By / Shown By
Listed By
Agency Name: Keller Williams Community Part
Agency Phone: (937) 530-4904
Shown By
Agent Name: Anthony Lordi
Agent Phone: (415) 954-2137
Agency Title: Key Realty

Estimate Your Payment
Estimated Payment
$ 2,441.52 per month $2,097.64 Principal & Interest $234.50 Property Tax $109.38 Homeowner's InsuranceChange Payment Information
Privacy Policy / DMCA Notice / ADA Accessibility


This site is hosted, designed and copyright
© 1994 - 2026 by
Delta Media Group, Inc. -- Patent Pending --
Agency License Information: 1-877-539-7589 | Ohio Lic# REC.2010002888 6800 W Central Ave #B, Toledo, OH 43617 | Michigan Lic# 6505366134 8040 Summerfield Rd, Lambertville, MI 48144 | Indiana Lic# RC52400106 3029 W Smith Valley Rd #211, Greenwood, IN 46142 | West Virginia LIC# 010306 Erin Rickman, Broker. 410 Market St #3, Parkersburg, WV, 26101 | Colorado LIC# EC.100108419 603 Rood Ave, Grand Junction, CO 81501 | Nevada LIC# B.0146350.LLC 9190 Double Diamond Pwky, Reno, NV 89521 | Florida LIC# CQ1073507 16638 Mooner Plank Cir, Wimauma, FL 33598 | Illinois LIC# 481014661 640 S Washington St. Suite 212, Naperville, IL 60540
Agent License Information: Brokerage/Company License Number: REC.2010002888
45 Tulip Lane | MLS# 966613
This single family home located at 45 Tulip Lane, Riverside, OH 45432 is currently listed for sale with an asking price of $375,000. This property was built in 1964 and has 4 bedrooms and 2 full and 1 partial baths with 3078 sq. ft. Tulip Lane is located in the Box Elder Sec 02 subdivision within the Beavercreek school district. Search Box Elder Sec 02 real estate on anthonylordi.ikeyrealty.com today.